
HISTORY COLLECTION
Muckross House is a nationally significant nineteenth-century country house set within the Muckross demesne near Killarney, County Kerry.
19th Century
Muckross, Killarney
County Kerry
Elizabethan Revival
Country House
Public heritage site
within Killarney National Park
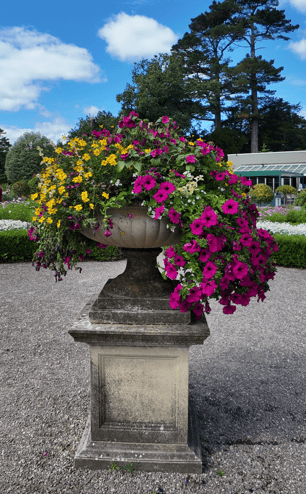
Muckross House was conceived as part of a wider designed landscape rather than as an isolated country residence. Its architecture, gardens, estate buildings and setting beside Muckross Lake reflect successive phases of development under the Herbert and Bourn-Vincent families. The surviving landscape combines nineteenth-century architecture with formal gardens, woodland and later horticultural additions.
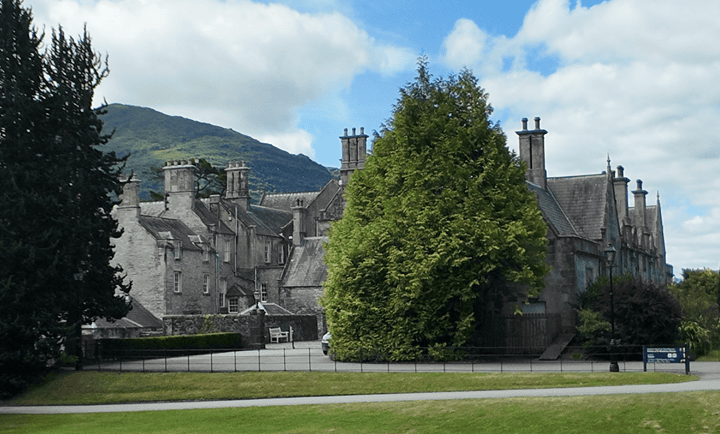
William Burn’s Elizabethan Revival house was built for the Herbert family between 1839 and 1843.
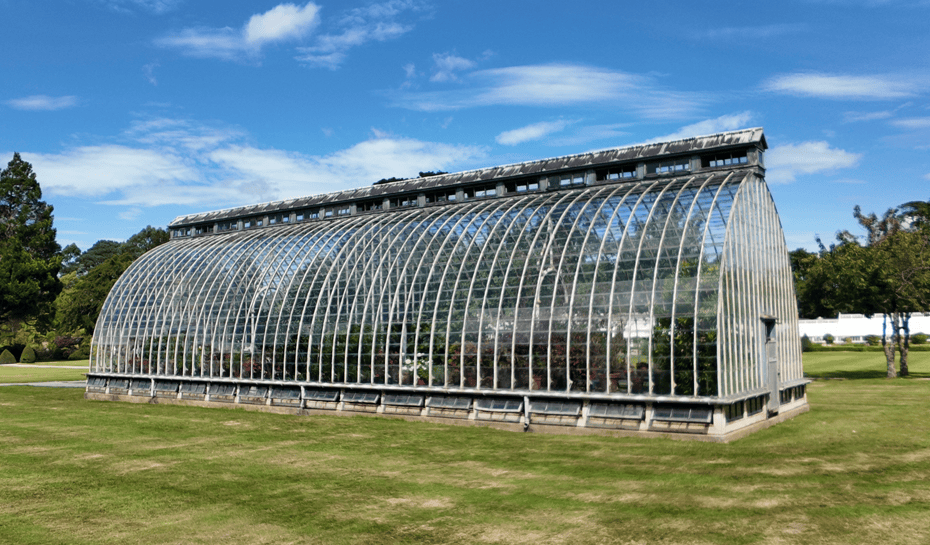
Bourn-Vincent ownership brought new glasshouses as part of substantial early twentieth-century garden development.
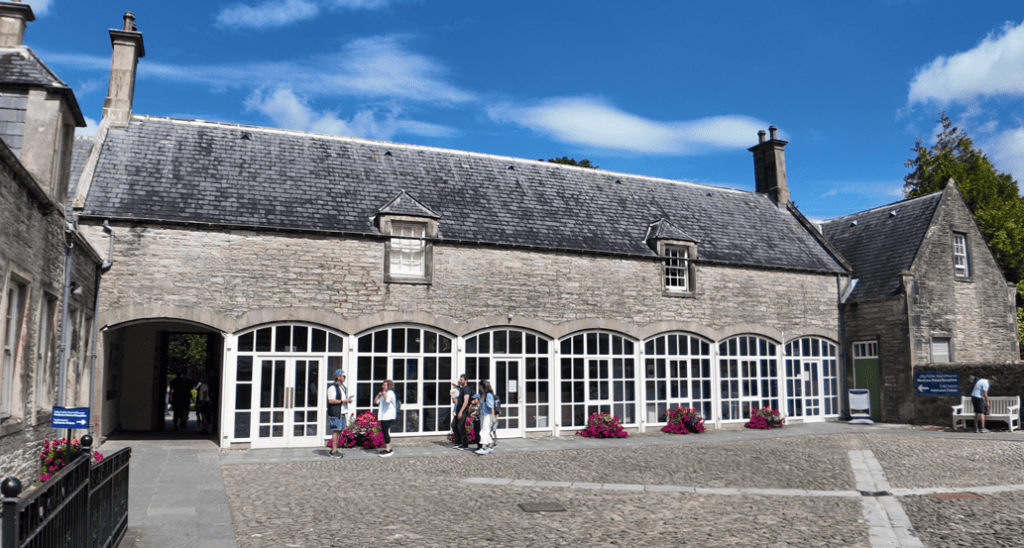
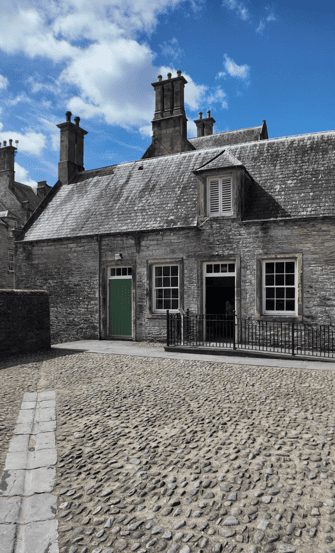
The service courtyard formed part of the estate infrastructure supporting the operation of the nineteenth-century country house.
Every historic site has a unique story shaped by its landscape, history and surviving remains. This section provides the key facts you need to understand the monument, including its location, historical importance and defining features, offering a solid foundation before exploring the site in greater depth.
Irish name
Mucros
County
Kerry
Monument Type
Country House
National Monument Number
NA
Historical Period
Post-Medieval
Ownership
State-owned
Date
1839–1843
Condition
Exceptionally preserved
Townland
Mucros / Muckross
Archaeological Investigation
No comprehensive assessment recorded
Civil Parish
Cill Airne / Killarney
Public Access
Public access
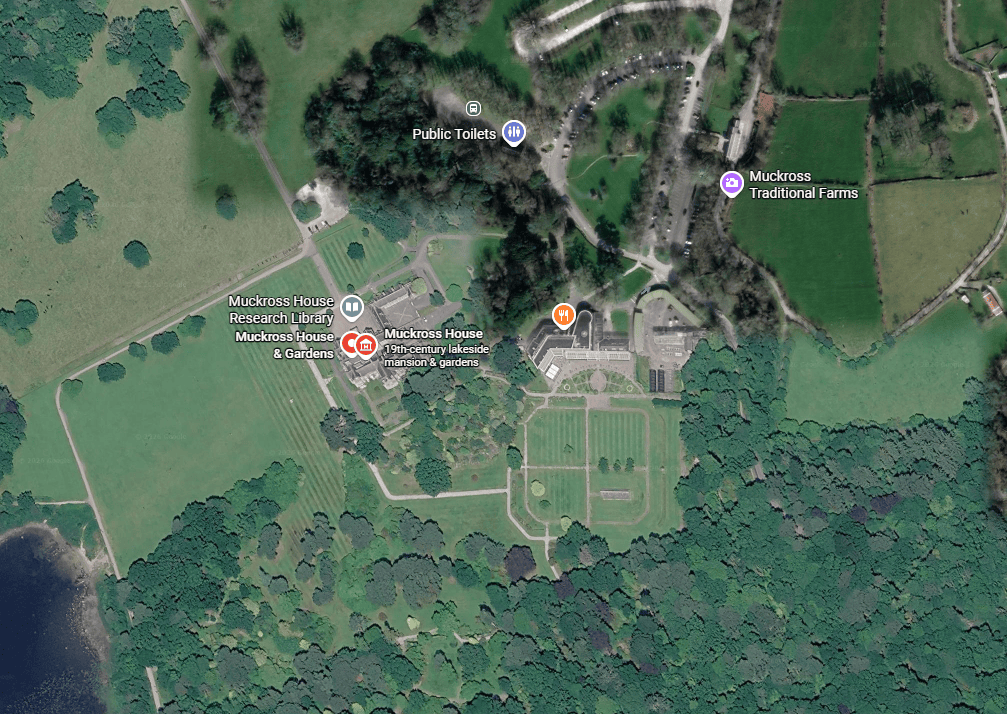
Latitude
52.018175
Longitude
-9.503677
Address
Muckross, Co. Kerry
Nearest Town
Killarney
Road access
N71
The Herbert family’s connection with Kerry can be traced to the mid-seventeenth century, but the Muckross House seen today belongs to a much later phase in the estate’s history. In 1839, Henry Arthur Herbert commissioned the Scottish architect William Burn to design a new country residence. Construction continued until 1843, creating a substantial house that served as a family home, estate administrative centre and expression of the Herberts’ position within nineteenth-century landed society.
Muckross House Service Buildings
Muckross depended upon a much wider estate community. Domestic servants maintained the household, while gardeners, craftsmen, agricultural workers and other estate employees supported the house, gardens and surrounding lands. Their contribution was fundamental to the functioning of the estate, although their experiences are less prominent in traditional accounts centred on its owners.
A defining episode came in August 1861, when Queen Victoria, Prince Albert and members of the royal family visited Killarney. The royal party subsequently stayed at Muckross for two nights. Extensive preparations were made for the visit, which represented an important moment in the Herbert family’s social prominence. However, the frequently repeated claim that the expense of the royal visit alone caused the family’s later financial collapse is not established by the available evidence.
Herbert ownership had ended by the close of the nineteenth century. The estate was offered for auction by the Standard Life Assurance Company on 21 November 1899, although a sale was not concluded at the auction. Lord Ardilaun acquired Muckross later that month. He and Lady Ardilaun spent relatively little time there, and the property was used largely as a seasonal shooting and fishing residence.
Another major change followed in 1911 when the wealthy Californian businessman William Bowers Bourn acquired Muckross. His daughter Maud had married Arthur Rose Vincent the previous year, and Muckross became their Irish family home. Considerable investment followed, particularly within the gardens and wider estate.
After Maud Bourn Vincent died in 1929, the future of Muckross changed fundamentally. In her memory, Arthur Rose Vincent, William Bowers Bourn and Agnes Bourn arranged for the estate to be given to the Irish nation. The Bourn Vincent Memorial Park Act 1932, enacted on 16 December, formally accepted the estate for the purposes of a national park and established a statutory framework for its preservation and management.
This transformed Muckross from a private landed estate into public heritage. The estate became the nucleus from which modern Killarney National Park subsequently developed, giving the house significance not only as a nineteenth-century residence but also in the history of public heritage and landscape conservation in Ireland.
Queen Victoria and her family stayed at Muckross House for two nights in August 1861, following extensive preparations by the Herberts. Although the family later experienced serious financial difficulties, the available evidence does not establish that the cost of this single visit caused their eventual loss of the estate.
Muckross House was designed by the Scottish architect William Burn and constructed between 1839 and 1843 for Henry Arthur Herbert. The National Inventory of Architectural Heritage classifies the building as Elizabethan Revival, while the Dictionary of Irish Architects uses the closely related term Jacobethan. Both describe a nineteenth-century revival drawing upon architectural forms associated with the late Tudor and early Stuart periods.
The house has an irregular plan and rises two storeys over a basement, with a dormer attic above. Its principal front is distinguished by four prominent gables, while projecting bays, canted and box bay windows, mullioned and transomed openings, substantial chimney masses and sandstone dressings contribute to its deliberately picturesque composition. Unlike a strictly symmetrical classical country house, its architectural character depends upon varied forms and changing elevations.
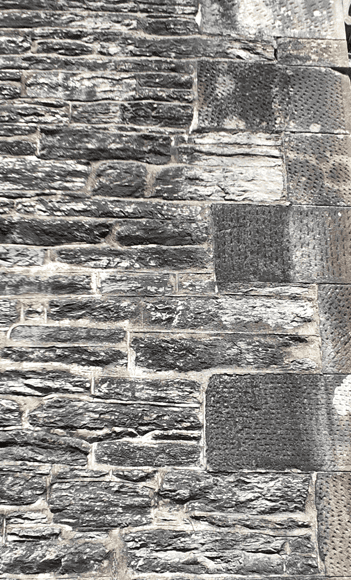
Construction relied principally upon substantial load-bearing masonry. Finely worked stone was used for important architectural details, including window surrounds, while more functional estate buildings employed rubble stone construction. Creating the projecting bays, gables and dressed openings required skilled stonecutting and careful setting-out by nineteenth-century craftsmen.
The architecture extended beyond the principal residence. Associated structures included the service courtyard, steward’s house, stable ranges and estate gateways, much of which belongs to approximately the same mid-nineteenth-century building campaign. Together these structures supported the practical operation of a substantial landed estate.
Burn’s design was also closely connected to its surroundings. Principal rooms and garden elevations were positioned to exploit views towards Muckross Lake and the mountains beyond. Terraces, lawns and long views consequently formed part of the architectural composition, connecting the interior of the house with its wider designed landscape.
Important details of the building remain unresolved. The available research does not establish the precise foundation construction, hidden floor systems, roof carpentry, original mechanical services or the complete chronology of later alterations. Detailed fabric analysis and conservation records would be required before firm conclusions could be drawn about these elements.
Muckross House was designed as part of a wider architectural composition. Its principal rooms, garden elevations, terraces and lawns were arranged in relation to views across Muckross Lake and towards the surrounding mountains, making the landscape integral to Burn’s design rather than simply a backdrop.
Muckross House Stone Masonry
Muckross House is principally a post-medieval architectural and designed-landscape site rather than an archaeological monument in the conventional prehistoric or medieval sense. Much of our understanding of the house comes from its surviving fabric, documentary records, architectural sources and the historic landscape surrounding it.
Muckross House Garden Sculpture
The wider Muckross Estate, however, forms part of a much deeper archaeological landscape. Historic sites within and around the estate include Muckross Abbey and other recorded monuments. When the estate was transferred to the Irish nation in 1932, the statutory schedule encompassed numerous townlands, woods, islands and historic properties. The cultural landscape inherited by the State was therefore considerably larger than the immediate grounds of Muckross House.
Architectural evidence also contributes to our understanding of the nineteenth-century house. Its surviving masonry, dressed stonework, service buildings and associated estate structures provide physical evidence for its construction and operation. Documentary evidence strengthens this record: surviving drawings associated with architect William Burn include architectural plans, elevations and a presentation perspective held in British collections.
The archaeological evidence for what lies beneath the immediate house grounds is less complete. The available research does not establish a comprehensive record of archaeological excavation, geophysical survey or archaeological monitoring within the house precinct, gardens, service yards or utility corridors.
For this reason, conclusions about earlier remains beneath the present estate should not be made without further investigation. A definitive archaeological assessment would require examination of the Archaeological Survey of Ireland records alongside excavation reports, geophysical evidence and records from archaeological monitoring associated with conservation or infrastructure works.
A comprehensive archaeological assessment of the immediate Muckross House grounds has not been established. Excavation records, geophysical surveys and archaeological monitoring would be required to develop a fuller understanding of the subsurface archaeology within the house precinct.
Muckross House was more than a private residence. During the Herbert period it functioned as the centre of a substantial landed estate, requiring an organised workforce to maintain the house, gardens, agricultural lands and associated buildings. Although surviving popular accounts often concentrate on the families who owned Muckross, the estate depended upon the work of many other people.
Domestic servants supported everyday life within the house, while gardeners maintained the extensive grounds. Craftsmen, farm workers and other estate employees contributed to the operation of the wider property. Agricultural tenants were also part of the social and economic structure surrounding Muckross. The available research confirms the importance of this labour system but does not provide a complete reconstruction of individual workers, their wages or their living conditions.
The architecture itself reflects this division of activity. Muckross contained service areas and circulation routes associated with the practical requirements of a large nineteenth-century household. Kitchens, laundries, heating, water supply, drainage and chimneys were all necessary components of a residence on this scale, while the service courtyard, stable ranges and steward’s house supported activities beyond the principal rooms.
This distinction between owners, guests and workers is important when interpreting Muckross. The impressive reception rooms, gardens and estate landscape represented the public face of the house, but their maintenance depended upon sustained labour that is less visible in traditional histories.
The 1861 royal visit demonstrates the scale of activity that such an estate could support. Extensive preparations were undertaken before Queen Victoria and her family stayed at Muckross for two nights. While the event is well documented, there is insufficient evidence to reconstruct precisely how individual servants or estate workers experienced the preparations for the royal visit.
Muckross House could not function through its owners alone. Domestic servants, gardeners, craftsmen, farm workers and other estate employees supported the household and surrounding lands, although their individual stories remain less well documented than those of the families who owned the estate.
Muckross House Formal Gardens
Muckross House occupies a carefully chosen position within the landscape beside Muckross Lake. The house, lawns, terraces, woodland and distant mountain views were composed as parts of a connected setting. This relationship between architecture and landscape is fundamental to understanding Muckross: the surrounding scenery was incorporated deliberately into the experience of the house and gardens.
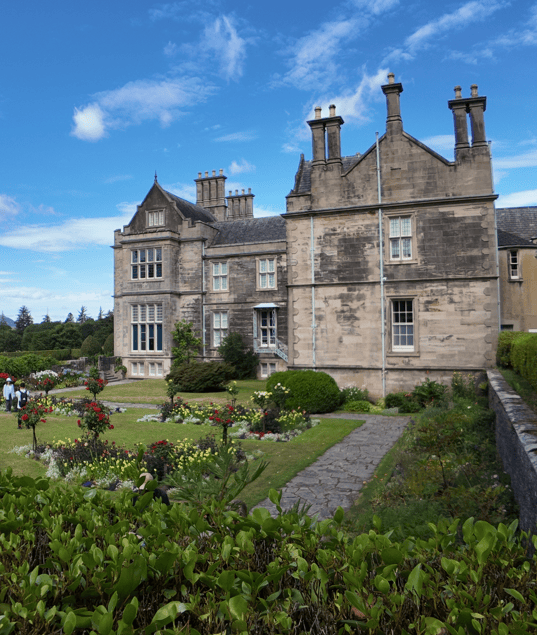
Muckross House and Gardens
The landscape visible today developed over several periods. During the 1850s, the Herbert family undertook extensive work on the gardens, with further preparations associated with Queen Victoria’s visit in 1861. Later nineteenth-century descriptions record ornamental planting that included rhododendrons and azaleas.
Significant changes followed under the Bourn-Vincent family in the early twentieth century. New glasshouses were commissioned, while the Victorian terraces south of the house were replaced by a Sunken Garden. A Rock Garden was created around a natural limestone outcrop, and a Stream Garden was developed partly to improve drainage.
The natural setting beneath these designed gardens is geologically varied. Killarney National Park lies across a boundary between Devonian Old Red Sandstone and Carboniferous rocks. Resistant sandstone contributes to the mountainous terrain surrounding Muckross, while limestone influences the lower ground, soils and drainage. The Rock Garden provides a particularly clear example of the estate’s underlying geology being incorporated into its designed landscape.
The estate continued to evolve after becoming public property. An arboretum was established in 1972, followed by significant camellia planting from 1980 onwards. These later additions form part of the conservation history of a living garden and should not be mistaken for features of the original nineteenth-century landscape.
Beyond the designed grounds lies a much broader historic and natural landscape. Muckross Abbey, Muckross Lake, Torc Waterfall and other estate structures form part of the immediate setting, while Ross Castle and further historic sites belong to the wider landscape of Killarney National Park.
The Bourn-Vincent Rock Garden was created around a natural outcrop of Carboniferous limestone. It provides a surviving example of the underlying geology of Muckross being deliberately incorporated into the designed garden landscape.
Follow the story of Muckross House from its construction in the nineteenth century through royal visits, changing ownership and its eventual transfer to the Irish nation. The timeline traces the principal events that transformed Muckross from a private country estate into the historic heart of what developed into Killarney National Park.
Henry Arthur Herbert commissioned Scottish architect William Burn to design the new Muckross House.
Construction created the Elizabethan Revival country house that forms the centre of the historic estate today.
The Herbert family carried out extensive garden development during the decade preceding Queen Victoria’s visit.
Queen Victoria, Prince Albert and members of the royal family stayed at Muckross House for two nights.
Following an unsuccessful auction in November, Lord Ardilaun acquired the Muckross Estate later that month.
William Bowers Bourn acquired Muckross, which became the Irish home of Maud Bourn Vincent and Arthur Rose Vincent.
The Sunken Garden was laid out during a period of substantial Bourn-Vincent investment in the estate gardens.
The estate was given to the Irish nation in memory of Maud Bourn Vincent and accepted for the purposes of a national park.
An arboretum was established as a new twentieth-century layer within the evolving Muckross garden landscape.
Significant camellia planting began within the old woodland garden, continuing the development of the living historic landscape.
Muckross House and Gardens are now part of Killarney National Park, approximately 6 km from Killarney town centre. The former private estate is publicly accessible as a nationally important heritage landscape, while the house operates as a museum and is normally experienced through guided access.
Muckross, approximately 6 km from Killarney
Free parking is available beside the House
Free public access to grounds and gardens
Opening hours apply
Grounds free
House admission paid
Opening hours apply
Muckross Abbey and Ross Castle
Explore more historic places, monuments and archaeological sites across County Kerry.
You can experience Muckross House with Steve as part of a private Ring of Kerry or Lakes of Killarney tour. Visiting the house and its historic estate provides an opportunity to explore the architecture, gardens and landscape of Muckross while discovering how this former nineteenth-century country estate became part of Killarney National Park.
If you would rather leave the driving behind, I offer private tours across the Dingle Peninsula and County Kerry. Each experience is designed for small private groups, with a relaxed pace, local knowledge and the flexibility to spend more time at the places that interest you most.
A relaxed three-hour private tour around Slea Head and the spectacular western coastline of the Dingle Peninsula.
Explore Slea Head, ancient heritage sites, coastal viewpoints and the landscapes of West Kerry on a private half-day experience.
Discover more of the Dingle Peninsula with a full day to explore its scenery, history, villages and lesser-known places.
Journey around the Iveragh Peninsula, combining the Ring of Kerry with the dramatic landscapes and Atlantic coastline of the Skellig Ring.
Explore Killarney National Park, its lakes, mountain viewpoints, waterfalls and some of the most beautiful landscapes in County Kerry.
Travel north from Kerry for a private day tour through the Burren to the spectacular Cliffs of Moher on Ireland’s Atlantic coast.
Create a private Kerry itinerary around the places, landscapes and experiences that matter most to you.
Muckross House is documented through statutory records, architectural inventories, historic archives and specialist studies of its buildings and landscape. The principal sources below establish its nineteenth-century construction, architectural character, changing ownership and the 1932 transfer of the Muckross Estate to the Irish nation.
Bourn Vincent Memorial Park Act, 1932
Government of Ireland, Irish Statute Book. Primary legal evidence for the gift of the Muckross Estate and its national park purpose.
National Inventory of Architectural Heritage
Muckross House, Registration No. 21307402. Principal record for the house’s date, architectural form, fabric and national importance.
National Parks & Wildlife Service
Killarney National Park Management Plan and associated protected-site documentation covering the wider landscape, geology and conservation context.
Placenames Database of Ireland — Logainm
Official records for Mucros/Muckross, Loch Mhucrois/Muckross Lake and the relevant administrative placenames.
Dictionary of Irish Architects 1720–1940
Specialist architectural record supporting William Burn’s attribution and identifying surviving architectural drawings relating to Muckross House.
Muckross House Research Library
Research resources covering the former owners of Muckross House, Queen Victoria’s 1861 visit and the history of the estate.
Trustees of Muckross House (Killarney) CLG
Institutional historical material relating to Muckross House and the development of Muckross Gardens.
Loading availability…